



-
-
For more information regarding the value of a property, please contact us for a free consultation.
50 Royal Hill CT Aurora, ON L4G 3Z7
4 Beds
5 Baths
Key Details
Sold Price -
Property Type Single Family Home
Sub Type Detached
Listing Status Sold
Purchase Type For Sale
Approx. Sqft 2500-3000
Subdivision Aurora Estates
MLS Listing ID N13019006
Sold Date -
Style 2-Storey
Bedrooms 4
Annual Tax Amount $10,883
Tax Year 2025
Property Sub-Type Detached
Property Description
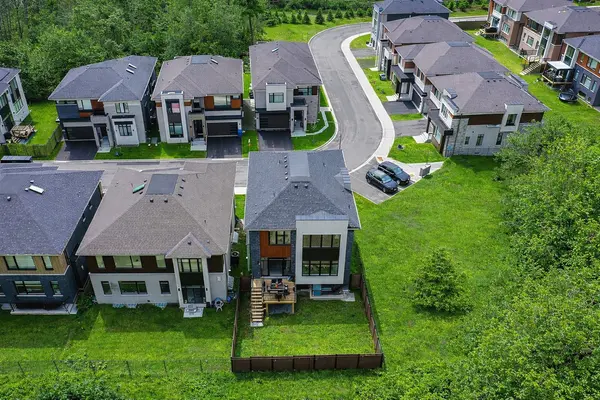
50 Royal Hill a beautifully upgraded residence backing onto a breathtaking RANINE, offering rare privacy, natural beauty, and an exceptional lifestyle setting. Step into a grand foyer that immediately sets the tone for the home, featuring elegant granite flooring, soaring ceilings, and a stunning statement chandelier. The main level is thoughtfully designed with a seamless flow between living spaces, enhanced by large windows that capture the beauty of the ravine and flood the home with natural light. Pot lights throughout. The living room is highlighted by a stylish fireplace. The family room offers a warm and inviting atmosphere, highlighted by a gas fireplace and direct access to deck. Open to the outdoors, this space seamlessly connects indoor and outdoor living, allowing you to fully enjoy the tranquil ravine views, kitchen is fully upgraded and designed to impress, featuring premium Italian cabinetry, granite flooring, high-end finishes, and a top-of-the-line B/I appliance package Sub-Zero and Wolf. A stunning glass staircase leads you to the upper level, four generously sized bedrooms and three well-appointed bathrooms. The primary suite is a true retreat, offering breathtaking ravine views, two W/I closets, and 5-piece ensuite with granite flooring. For added convenience, a second-floor laundry room enhances everyday functionality and comfort. The basement is fully finished and offers excellent space for extended family members or a home office, with a walk-out to the backyard and a separate entrance.Step outside to your private backyard oasis backing directly onto a scenic ravine. With no rear neighbours, this outdoor space offers unmatched privacy and a peaceful natural setting - ideal for relaxing, entertaining, or simply enjoying the beauty of the outdoors. Located in a highly desirable community close to top schools, parks, trails, shopping, and major routes, this home offers the perfect balance of convenience and tranquility. Tarion warranty included
Location
Province ON
County York
Area York
Rooms
Family Room Yes
Basement Finished, Walk-Out, Separate Entrance
Kitchen 1
Interior
Interior Features Storage, Carpet Free, Built-In Oven
Cooling Central Air
Fireplaces Number 2
Fireplaces Type Natural Gas
Exterior
Garage Spaces 2.0
Pool None
View Trees/Woods
Roof Type Asphalt Shingle
Lot Frontage 42.0
Lot Depth 94.89
Total Parking Spaces 4
Building
Building Age 0-5
Foundation Concrete
Others
Senior Community Yes
Monthly Total Fees $408
ParcelsYN Yes
Read Less
Want to know what your home might be worth? Contact us for a FREE valuation!

Our team is ready to help you sell your home for the highest possible price ASAP
