
-
-
For more information regarding the value of a property, please contact us for a free consultation.
1158 Camp Gayventure CT Minden Hills, ON K0M 2K0
5 Beds
3 Baths
0.5 Acres Lot
Key Details
Sold Price -
Property Type Single Family Home
Sub Type Detached
Listing Status Sold
Purchase Type For Sale
Approx. Sqft 1500-2000
Subdivision Minden
MLS Listing ID X13127324
Sold Date -
Style Bungalow
Bedrooms 5
Annual Tax Amount $8,617
Tax Year 2025
Lot Size 0.500 Acres
Property Sub-Type Detached
Property Description
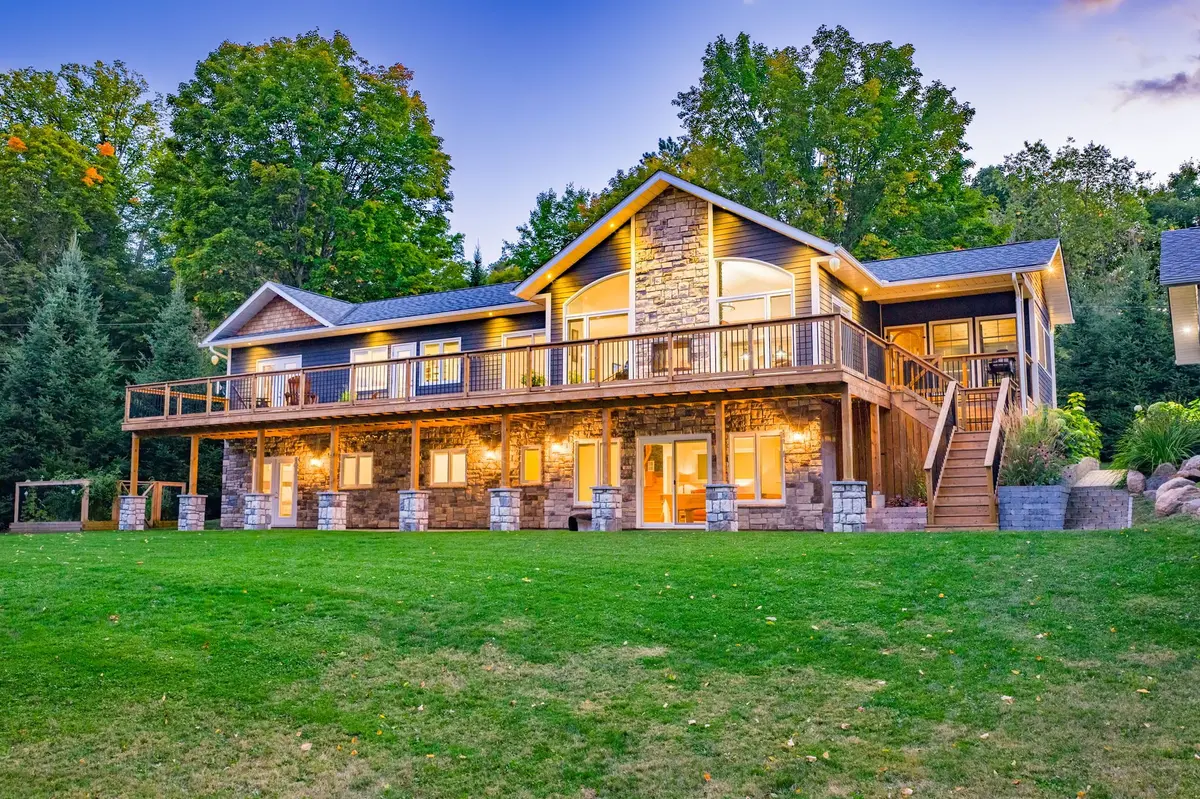
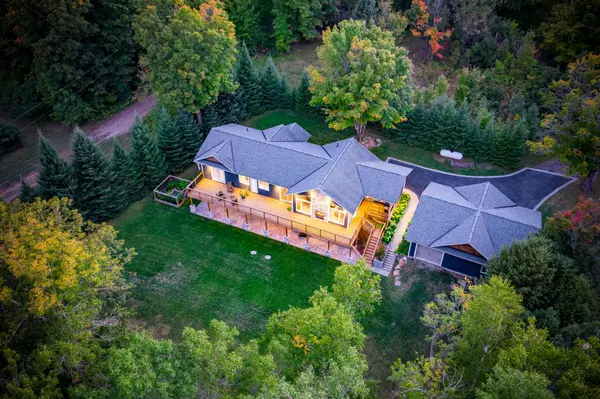
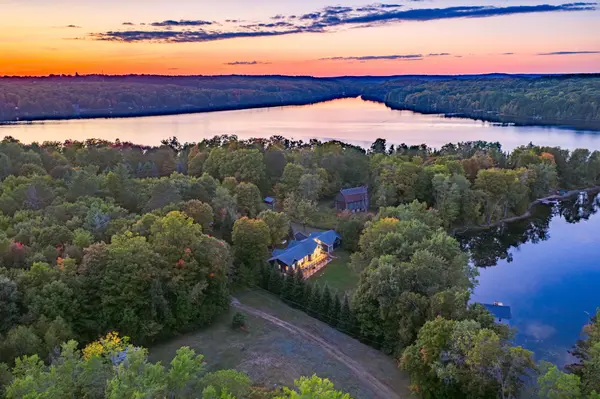
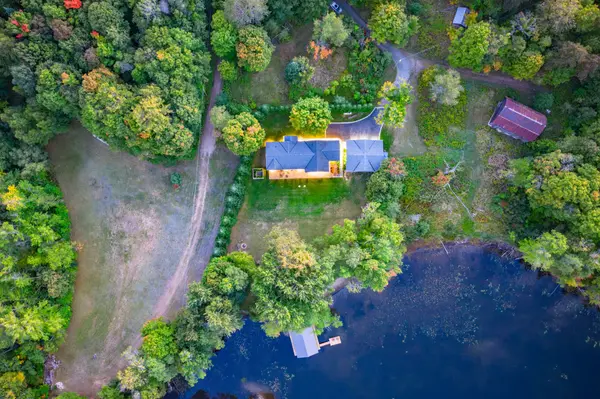
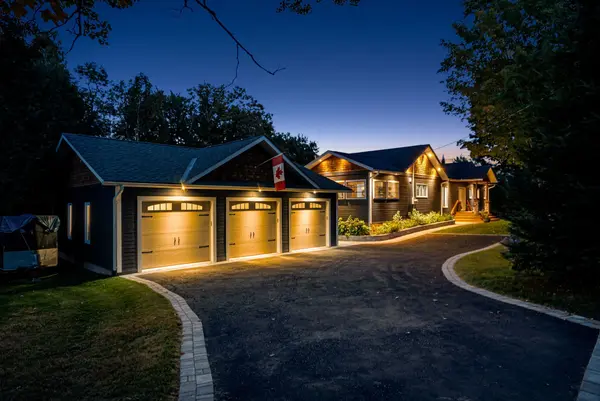
An exceptional opportunity to own a premier waterfront sanctuary on Lake Kashagawigamog, part of Haliburtons prestigious 5-lake chain, offering miles of boating with direct access to resorts, restaurants, and marina. Set on over an acre of beautifully manicured, tree-lined grounds with nearly 263 feet of private frontage, this custom-built bungalow is a rare combination of modern design, timeless finishes, and exclusive waterfront amenities. The property enjoys a private setting with no neighbour on one side, ensuring both tranquility and seclusion.The residence features a thoughtful main-floor layout with a primary suite, double office, and laundry, creating an elegant balance of luxury and convenience. A detached three-car garage with a workshop and paved drive complement the retreat. The kitchen is designed to impress, complete with a striking island, walk-in pantry, built-in appliances, and an oversized fridge/freezer, perfectly suited for both everyday living and elevated entertaining. The open-concept great room with vaulted ceilings showcases a double-sided propane fireplace with hand-laid stone, while the cedar-lined Haliburton room extends seamlessly to the lakeside deck with panoramic views. The walkout lower level is equally refined, featuring a covered porch, a recreation room, a gym, a wine cellar, and four spacious bedrooms to accommodate family and guests. Waterfront living is elevated by an extremely rare single-slip wet boathouse, an expansive entertaining deck with an outdoor kitchen, sandy beach, and a private vegetable garden. Peaceful, private, and thoughtfully designed for both relaxation and entertaining, this one-of-a-kind retreat offers the perfect blend of luxury and nature on one of Haliburtons most desirable lakes.
Location
Province ON
County Haliburton
Area Haliburton
Body of Water Kashagawigamog Lake
Rooms
Family Room No
Basement Finished with Walk-Out
Kitchen 1
Separate Den/Office 4
Interior
Interior Features Auto Garage Door Remote, Built-In Oven, Carpet Free, Countertop Range, Primary Bedroom - Main Floor, Propane Tank, Water Heater, Water Treatment, Workbench
Cooling Central Air
Fireplaces Number 1
Exterior
Exterior Feature Deck, Fishing, Privacy, Year Round Living
Parking Features Private
Garage Spaces 3.0
Pool None
Waterfront Description Beach Front,Boat Lift,Boathouse,Waterfront-Not Deeded
View Lake
Roof Type Asphalt Shingle
Road Frontage R.O.W. (Deeded)
Lot Frontage 265.5
Lot Depth 225.0
Total Parking Spaces 9
Building
Building Age 0-5
Foundation Concrete
Others
Senior Community Yes
ParcelsYN No
Read Less
Want to know what your home might be worth? Contact us for a FREE valuation!

Our team is ready to help you sell your home for the highest possible price ASAP
